








Address
1015 Anapuni Pl 62, Lahaina, HI
Price
$ 7,500,000
Property Attributes
- MLS#409785
- TypeSingle Family
- Listing Status ACTIVE
- County
- CityLahaina
- AreaKaanapali
- NeighborhoodLanikeha
- Zip96761
- StyleSF w/Det Ohana or Cottage
- Year Built2025
- Taxes$ 98301
- Price$ 7,500,000
- Bedrooms4
- Full Bathrooms5
- Half Bathrooms0
- Sqr Footage4012
- Lot Size0.4781 Acres
Data Source:
REALTORS® Association of Maui (RAMAUI)
Property Description
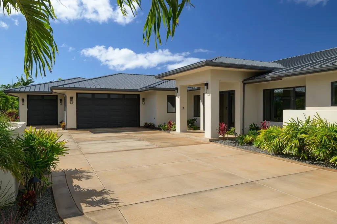
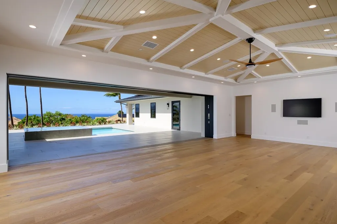
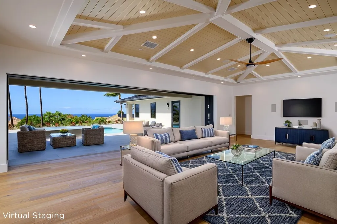
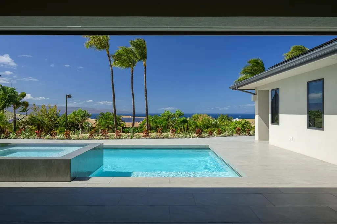
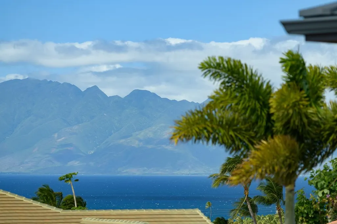
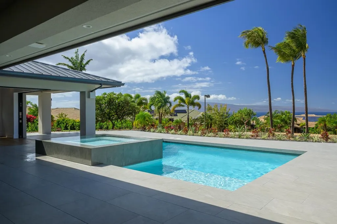
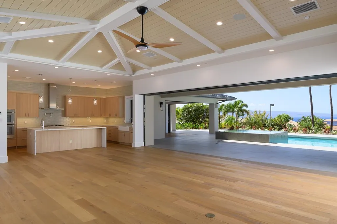
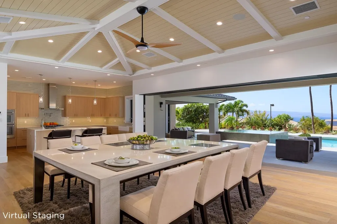
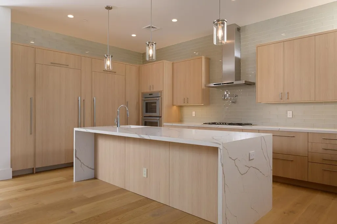
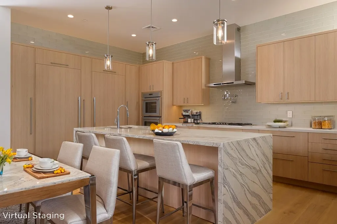
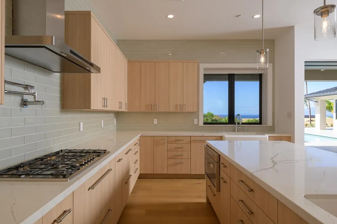
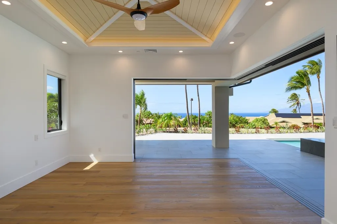
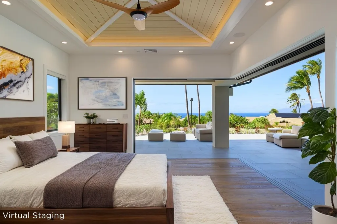
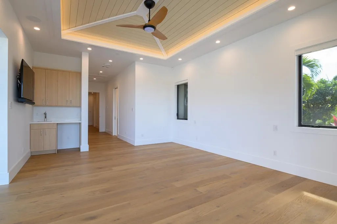
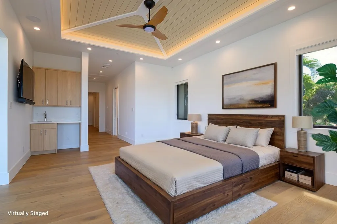
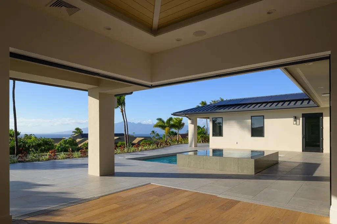
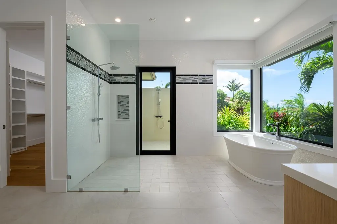
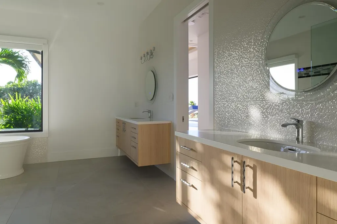
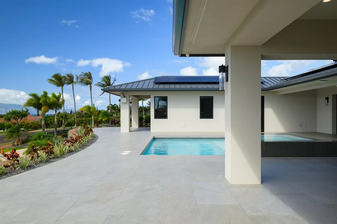
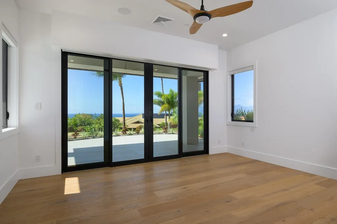
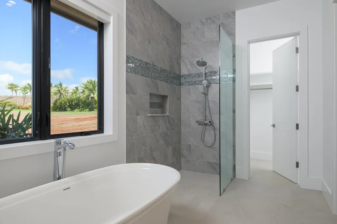
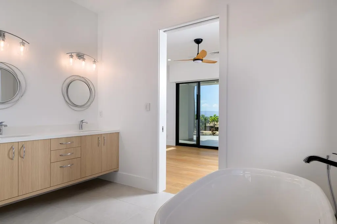
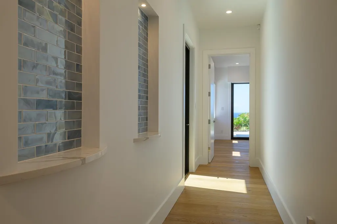
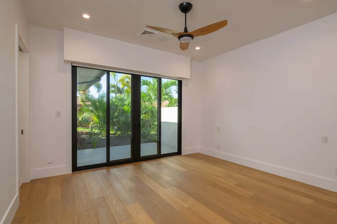
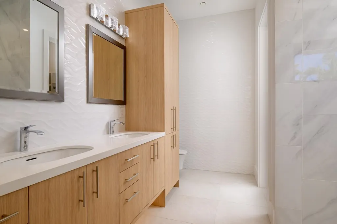
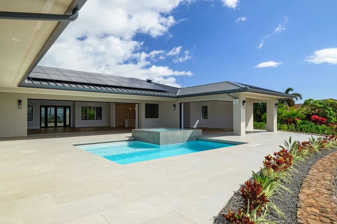
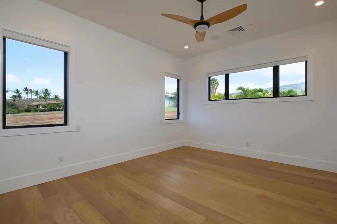
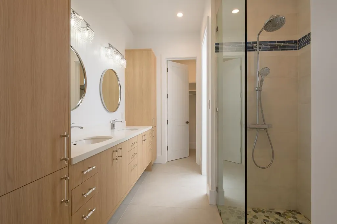
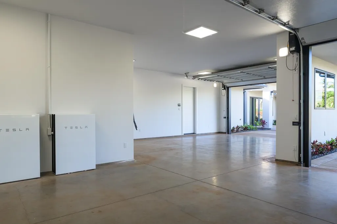
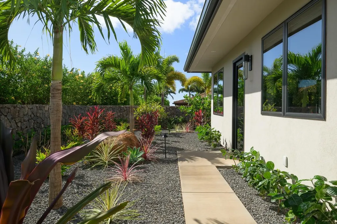
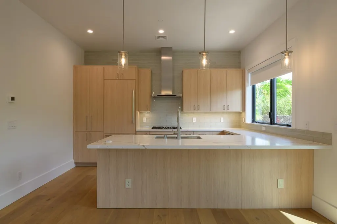
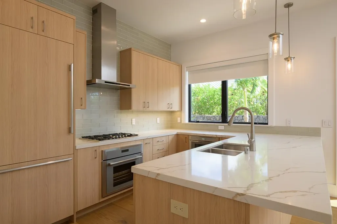
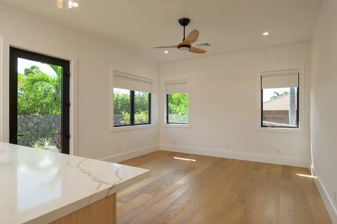
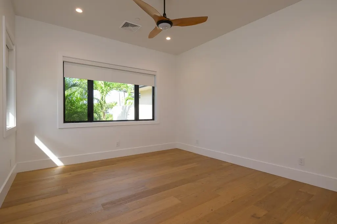
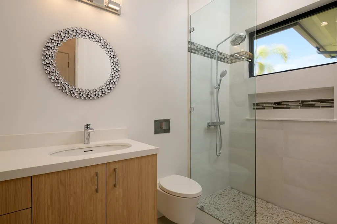
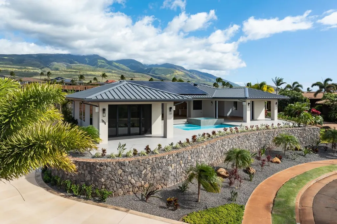
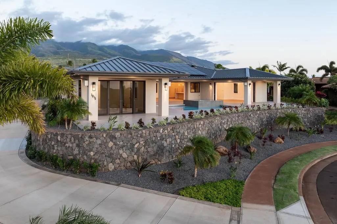
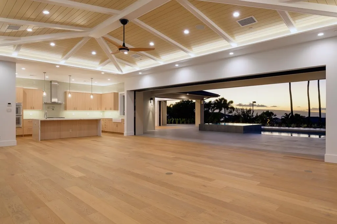
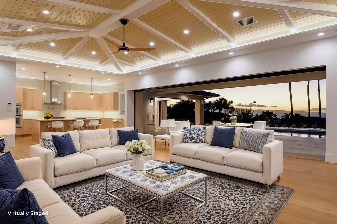
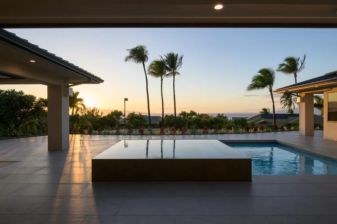
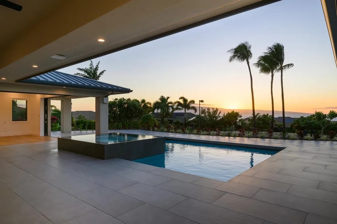
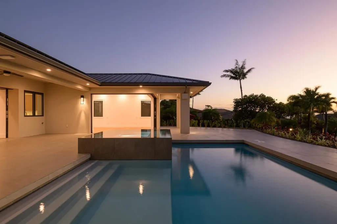
Introducing a true masterpiece of modern design and craftsmanship completed in January 2025 - a brand-new, 4-bedroom, 4.5-bathroom home in the prestigious double gated Lanikeha subdivision of Kaanapali Golf Estates. Designed by West Maui's renowned architect Atom Kasprzycki and built by West Maui's highly respected builder, Thad Henry Design Group. This stunning 4,012 square-foot residence offers an unparalleled living experience on the island of Maui. Every detail of this home has been thoughtfully curated to combine sophistication, comfort, and the natural beauty of its surroundings. The open-concept layout features expansive living spaces, with large pocket doors and windows that invite abundant natural light and showcase breathtaking panoramic views of the Pacific Ocean and neighboring islands of Lana'i and Molokai. High ceilings and custom finishes throughout create a sense of grandeur and luxury, while the flow between interior and exterior spaces is perfect for island-style living. The chef's kitchen is a culinary dream, featuring top-of-the-line appliances, sleek custom cabinetry, and a large central island. It flows seamlessly into the dining and living areas, where you can enjoy the tranquility of your surroundings or entertain guests in style. Multiple sliding glass pocket doors open to a spacious covered lanai with a pool, spa, and expansive outdoor living spaces, ideal for alfresco dining and relaxing in the Maui sunshine. The impressive primary suite is a true retreat offering access to the lanai, an oversized walk-in closet, a spa-inspired bathroom with indoor and outdoor showers as well as a soaking tub and dual vanities. The additional three bedrooms suites offer privacy and comfort for family or guests, with ample closet space and serene, lush views. An attached one-bedroom, one-bath Ohana offers separate quarters to accommodate more guests. Other highlights include a three-car garage with an electrical vehicle hookup, 66 photo-voltaic panels, 6 Tesla Powerwall batteries, home fire sprinkler system, quartz countertops throughout, motorized shades and exquisite landscaping that enhances the natural beauty of the property. Every element of this home has been designed with an emphasis on quality and detail, ensuring a seamless blend of contemporary style and ultimate island living. Located within the exclusive Lanikeha community, this home offers access to world-class amenities, including a clubhouse, fitness center, and pool. With proximity to the renowned Kaanapali Beach, championship golf courses, fine dining, and upscale shopping, this is the perfect place to enjoy the finest island lifestyle. Don't miss your chance to own this exceptional property in one of Maui's most sought-after neighborhoods. Located in close proximity to Maui Preparatory Academy.
| Price History | |
|---|---|
| 6/26/2026 | Listed $7,500,000 |
General Features
| View | Ocean |
|---|---|
| Unit Number | 62 |
| Property Subtype | SF w/Det Ohana or Cottage |
| Parcel Number | 2440190620000 |
| Waterfront Features | None |
| Property Type | Residential |
| Subdivision Name | Lanikeha |
| Garage Y/N | true |
| Status | ACTIVE |
| City | Lahaina |
| MLS Area | Kaanapali |
| Lot Size Units | Acres |
| Lot Size Square Feet | 20826 |
| Carport Y/N | false |
| Home Warranty Y/N | false |
| Building Area Units | Square Feet |
| Living Area Units | Square Feet |
| Standard Status | Active |
| Fee Simple / Leasehold | Fee Simple |
| Sewer | Public Sewer |
| Pool Features | In Ground |
| Patio/Porch Features | Covered Lanai/Deck |
| Year Built | 2025 |
| Spa Features | Spa/Hot Tub |
| Virtual Tour | https://vimeo.com/1055091246?share=copy#t=0 |
| Virtual Tour | https://vimeo.com/1061111950 |
| Topography | Gentle Slope |
| Cooling | Central Air,Ohana Central Air |
| Utilities | Sewer Connected,Phone Connected,Cable Connected |
| Zoning | R-3 |
| Electric | Photovoltaics Seller Owned,Underground |
| Tax Year | 2026 |
| Assoc Fee Paid Per | Monthly |
| Zoning Description | Residential |
| Tax Annual Amount | 98301.96 |
| Roof | Aluminum/Steel |
| Appliances | Dishwasher,Disposal,Dryer,Microwave,Range,Refrigerator,Washer,Washing Machine |
| Security Features | Security System |
| Construction Materials | Stucco,Frame,Double Wall |
| Possession | Immediate |
| Garage Spaces | 3 |
| Levels | One |
| Primary Bedroom Level | Ground |
| Accessibility | 1 Level,Roll-in Shower,Walk-in Shower,Minimal Steps |
| Green Energy Generation | Solar |
Interior Features
| Heating Y/N | false |
|---|---|
| Fireplace Y/N | false |
| Total Bedrooms | 4 |
| Total Baths | 5 |
| Flooring | Wood,Tile |
| Interior Amenities | Ceiling Fan(s),Storage,Ceiling Fan,Dining Area,Eat-in Kitchen |
| Window Features | Blinds |
Exterior Features
| Water Source | Private |
|---|---|
| Lot Size Area | 0.4781 |
| Lot Size Acres | 0.4781 |
| Waterfront Y/N | false |
| Parking Features | Garage,Garage Door Opener |
| Exterior Amenities | Lawn Sprinkler |
| Foundation Details | Slab |
| Building Area Total | 4730 |
| Covered Spaces | 3 |
| Other Equipment | Irrigation Equipment |
Amenities
- Foreclosure
- Views
- Short Sale
- New Construction
- Adult 55+
- Lease To Own
- No HOA Fees
- Furnished
- Primary On Main
- Air Conditioning
- Seller Finance
- Green
- Fixer Upper
- Horse
- Golf
- Fireplace
- Deck
- Garage
- Basement
- Pool
Property vs Single Family Average in 96761
Price
Taxes
Year Built
In The Neighborhood
Lahaina
$ 4,950,000
- Type
- Single Family
- Size
- 3,188 SqFt
- Rooms
- 3 Beds + 3 Baths
Berkshire Hathaway Maui Prop-L #410375
Lahaina
$ 7,400,000
- Type
- Single Family
- Size
- 5,901 SqFt
- Rooms
- 3 Beds + 5 Baths
Coldwell Banker Island Prop-KP #408779
 REALTORS® Association of Maui, Inc. All information deemed reliable but not guaranteed. All properties are subject to prior sale, change or withdrawal. Neither listing broker(s) or information provider(s) shall be responsible for any typographical errors, misinformation, misprints and shall be held totally harmless. Listing(s) information is provided for consumer's personal, non-commercial use and may not be used for any purpose other than to identify prospective properties consumers may be interested
